Prefab office container
Prefab office containers have become an increasingly popular solution for businesses seeking fast, cost-effective, and flexible workspace options. Their rising demand is driven by the efficiency of their construction, mobility, and adaptability. But how is a prefab office container built? Understanding the step-by-step process reveals why these modular offices are gaining attention in both commercial and industrial sectors.
The foundation of a prefab office container begins with high-quality steel or aluminum frames. These materials are chosen for their strength, durability, and ability to withstand heavy use and varying weather conditions. Unlike traditional buildings that require on-site construction, prefab office containers are manufactured in controlled factory environments. This ensures precise measurements, consistent quality, and the elimination of delays caused by weather or other external factors.
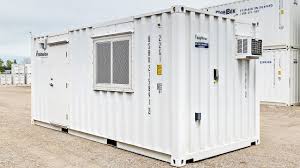
The next stage in building a prefab office container involves structural modifications. Standard shipping containers are often repurposed for this purpose. Engineers and designers carefully plan openings for doors, windows, and ventilation systems, which are cut and reinforced to maintain the container’s integrity. This process is critical because it ensures that the container remains durable while accommodating all necessary features for a comfortable office space. Reinforcements are added around these openings to prevent structural weaknesses, allowing the prefab office container to support additional modifications if needed in the future.
Insulation and interior preparation are essential steps in the construction of a prefab office container. Since containers are made of metal, they can become extremely hot in summer and cold in winter. High-quality insulation materials such as foam panels or spray insulation are applied to regulate temperature. Moisture barriers and waterproofing layers are also installed to prevent condensation and mold growth. These measures ensure that the prefab office container provides a comfortable working environment regardless of external weather conditions, making it suitable for both temporary and long-term office setups.
Electrical and plumbing systems are then incorporated into the prefab office container. Modern offices require proper lighting, electrical outlets, HVAC systems, and sometimes plumbing for bathrooms or kitchen areas. Skilled electricians and plumbers install these systems, ensuring compliance with safety and building codes. The wiring and piping are carefully integrated within walls or ceiling panels to maintain a clean and functional design. This stage ensures that the office is fully operational and equipped for everyday business needs.
How is a prefab office container built?
Interior finishing follows the installation of functional systems. Walls are lined with materials such as drywall, plywood, or composite panels, providing a professional and appealing look. Flooring options, including vinyl, laminate, or carpet, are selected based on client preferences and intended use. Paint, decorative finishes, and fittings are added to enhance the workspace aesthetically. Each prefab office container is customizable, allowing businesses to design interiors that align with their branding and operational requirements.
Exterior modifications are equally important in building a prefab office container. Containers are often repainted or coated with rust-resistant layers to ensure longevity. Windows and doors are sealed using weatherproof materials to prevent air and water leakage. Some prefab office containers are also designed with external features such as canopies, decks, or staircases to improve accessibility and functionality. These exterior enhancements not only protect the container but also provide a professional and welcoming appearance.
The modular nature of prefab office containers allows for easy expansion and combination of multiple units. Once a single unit is completed, additional containers can be stacked or connected to create larger office spaces. This flexibility makes prefab office containers highly adaptable to various business needs, whether it is a small office for a temporary project site or a multi-level complex for growing companies. The seamless integration of multiple units is a key advantage over traditional construction methods.
Sustainability is another important aspect of prefab office containers. By repurposing shipping containers and using eco-friendly materials, manufacturers minimize waste and reduce the demand for conventional construction resources. Energy-efficient insulation, windows, and solar power options can also be included to lower energy consumption. Businesses seeking environmentally responsible office solutions find prefab office containers appealing due to their reduced carbon footprint and sustainable construction practices.
Finally, quality checks and finishing inspections are carried out to ensure that each prefab office container meets safety, durability, and functional standards. Fire safety measures, secure doors, and proper ventilation are verified before delivery. Once approved, the containers are transported to their designated location and installed, ready for immediate use. The speed and efficiency of this process make prefab office containers an attractive choice for businesses requiring fast, reliable office solutions.
In conclusion, understanding how a prefab office container is built highlights the meticulous engineering, design, and customization that goes into creating these modern workspaces. From structural reinforcements and insulation to electrical systems, interior finishing, and exterior protection, each step is carefully executed to ensure safety, comfort, and practicality. Their modularity, sustainability, and rapid deployment make prefab office containers a highly versatile solution for a wide range of business environments. By choosing a prefab office container, companies can enjoy a professional, durable, and adaptable office space that meets both immediate and long-term operational needs.